

Why Do Basement Levels Need a Different Sensor Strategy?
A basement parking sensor system depends on the same core hardware used in surface lots. IoT sensors mounted per bay, ultrasonic units near overhangs, and a central platform that tracks occupancy in real time. What changes underground is the environment those sensors sit in. Poured concrete reflects ultrasonic pulses differently than open air, and low ceilings leave less room for error in mounting angle. Ambient light also drops sharply once a driver moves past the ramp, which affects camera-based detection more than it affects ultrasonic units.
Facilities with limited basement parking feel this pressure the most, corporate offices running employee slot booking programs among them. A misread bay does not just annoy one driver. It throws off the occupancy count the whole floor depends on.
Mounting Height, Bay Spacing, and Beam Angle
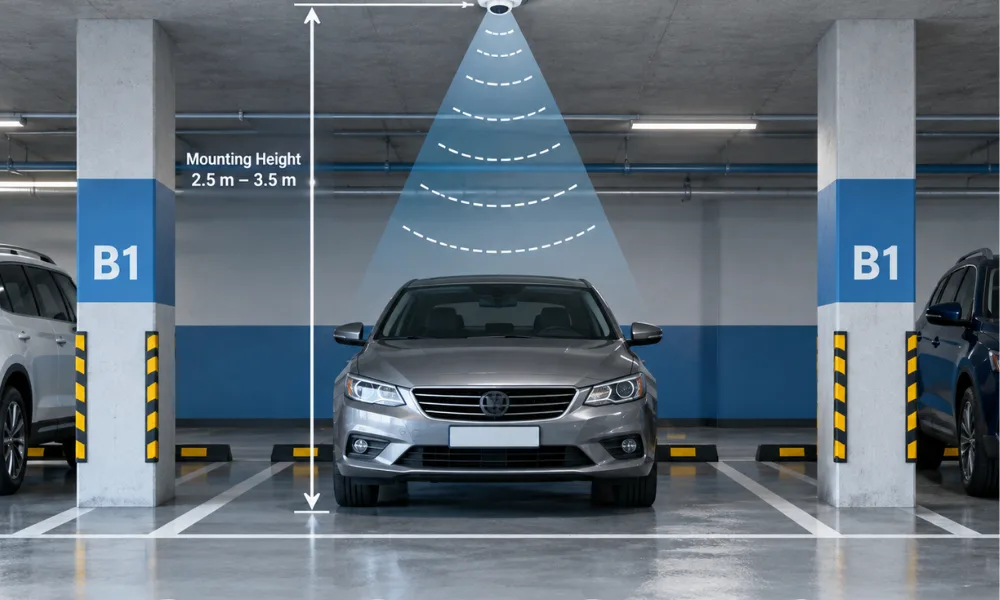
Sensor height above the vehicle roofline matters more underground than above ground. Most ultrasonic units sit between 2 and 2.5 metres, angled straight down over the centre of the bay rather than toward a neighbouring one, a range consistent with placement benchmarks published by the International Parking & Mobility Institute. Basement ceilings often run lower than that, so installers need to check clearance against the tallest vehicle type expected on that level, not the average sedan. Spacing follows the same logic. A sensor tuned for a 2.5-metre bay will misfire in a narrower one, especially near ramps or corners where vehicles park at an angle instead of square to the line. Pillars close to a bay edge also bounce the ultrasonic signal back early, which can register an empty space as occupied.
Choosing Between Ultrasonic Sensors and Camera-Based Detection
Camera-based detection, including AI-driven ANPR, can read number plates with around 99 percent precision in good lighting conditions. Basements rarely offer consistent light throughout, so camera placement often needs supplemental lighting or low-light capability at the corners furthest from the ramp, not just at the entry gate.
Ultrasonic sensors do not depend on ambient light, which is one reason most basement deployments lean on them for individual bay status and reserve cameras for entry, exit, and higher-priority zones such as reserved or accessible bays. Mixing both technologies on a single level is common. Each one just needs to sit where its own strengths actually apply.
Wireless Coverage and Structural Interference Underground
Concrete and rebar attenuate wireless signals far more than drywall or glass. A sensor network that transmits cleanly on the ground floor can drop packets two levels down if the access points stay in the same relative position. Most basement installations need additional gateways or mesh repeaters, spaced out and adjusted after a proper site survey rather than a fixed formula copied from another building.
Enclosure rating matters here too. IP-rated housings that keep dust and moisture out matter almost as much in an enclosed basement structure as heat and sand resistance matter on an open-air rooftop lot.
Placing the Parking Sensor System Around Entry and Exit Points
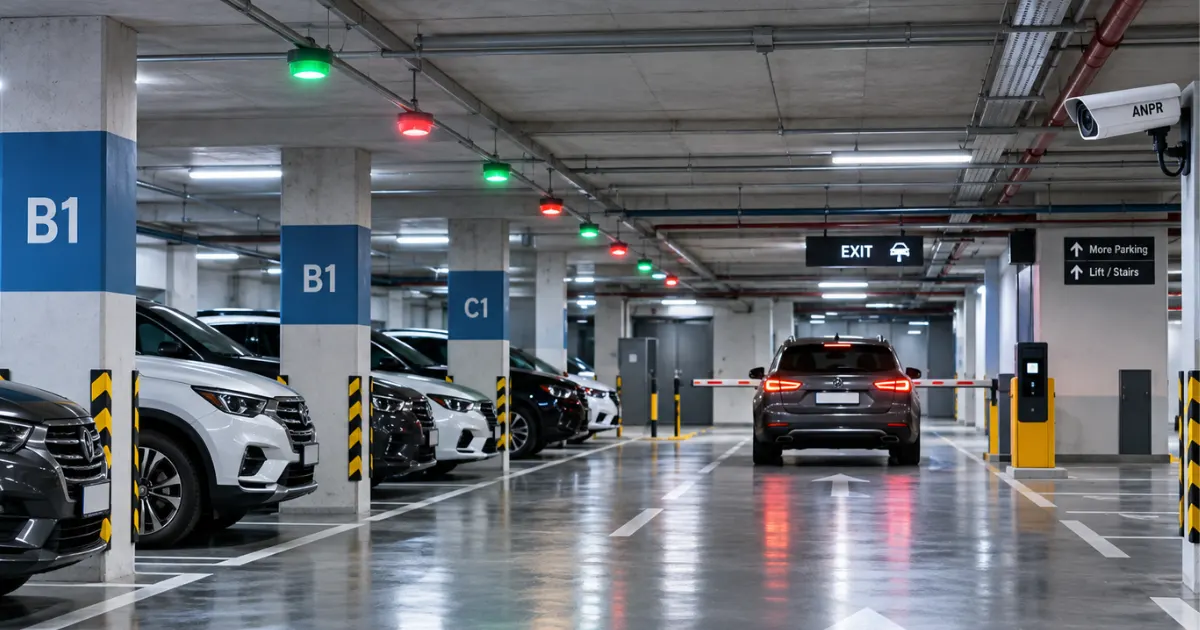
Entry and exit lanes carry the heaviest sensor load on any basement level. ANPR cameras need a clear, unobstructed approach of several metres to read a plate before the barrier arm engages, and ramps often force a trade-off between camera angle and available straight-line distance. Guidance system indicators, the red and green lights that steer drivers toward open bays, should be visible from the ramp entrance itself, not just once a driver has already reached the aisle in question.
A well-placed parking sensor system on a basement level pairs occupancy sensors at the bay, guidance indicators at each aisle junction, and ANPR coverage at every controlled access point. Skipping any one of the three tends to show up fast, usually as complaints about phantom full levels or slow entry within the first month.
Final Thoughts
Sensor placement in a basement parking management system comes down to how concrete, light, and wireless signals actually behave inside an enclosed structure, not just what the hardware spec sheet promises. A layout that works on level one rarely transfers cleanly to level three. Bennellin's basement deployments across Dubai facilities generally start with a site-specific placement survey before any equipment goes on order, since ceiling height and signal loss vary floor by floor even within the same building. What is the parking data on your busiest basement level actually telling you about where drivers struggle to find a spot?
FAQ
Most ultrasonic units mounted between 2 and 2.5 metres, angled straight down over the bay. Basement ceilings often run lower than that, so check clearance against the tallest vehicle type using the level before locking in a height, not just an average car.
Neither wins outright. Ultrasonic sensors handle low light without any trouble, which suits most basement bays. Cameras still earn their place at entry points and reserved zones, where reading a plate matters more than tracking bay status alone.
Concrete and rebar block wireless signals more than most people expect. Gateways that work fine on the ground floor often cannot reach level two or three. A site survey usually shows exactly where extra repeaters need to go.
Not really. A sensor tuned for a compact bay will misread a wider one, especially near corners or ramps where cars sit at an angle. Spacing and angle should match the bay dimensions actually used on that level.
Treating every floor the same. Lighting, ceiling height, and signal strength all shift as you go deeper, so a layout copied straight from level one usually creates blind spots by level three. Each floor deserves its own check.